
MakeFloorPlan
Turn a written brief or a rough sketch into an editable floor plan
Create floor plans from a written brief, a hand drawn sketch, or a manual canvas editor, with technical, coloured 2D and 3D isometric output styles to export.
Pricing
$0 - $49.99/mo
- Free$0/mo
- Pro$14.99/mo
- Studio$49.99/mo
From the vendor pricing page, 2026-09-13
About MakeFloorPlan
MakeFloorPlan is a browser tool for producing floor plans from a written description, a hand drawn sketch, or direct manual editing, aimed at the early stage of a layout rather than at construction documents. The problem it addresses is that the people who most often need a clear plan, meaning homeowners planning a renovation, estate agents preparing a listing and designers sketching options for a client, are usually the people least willing to learn a CAD interface to get one. It covers the same early layout jobs without that learning curve.
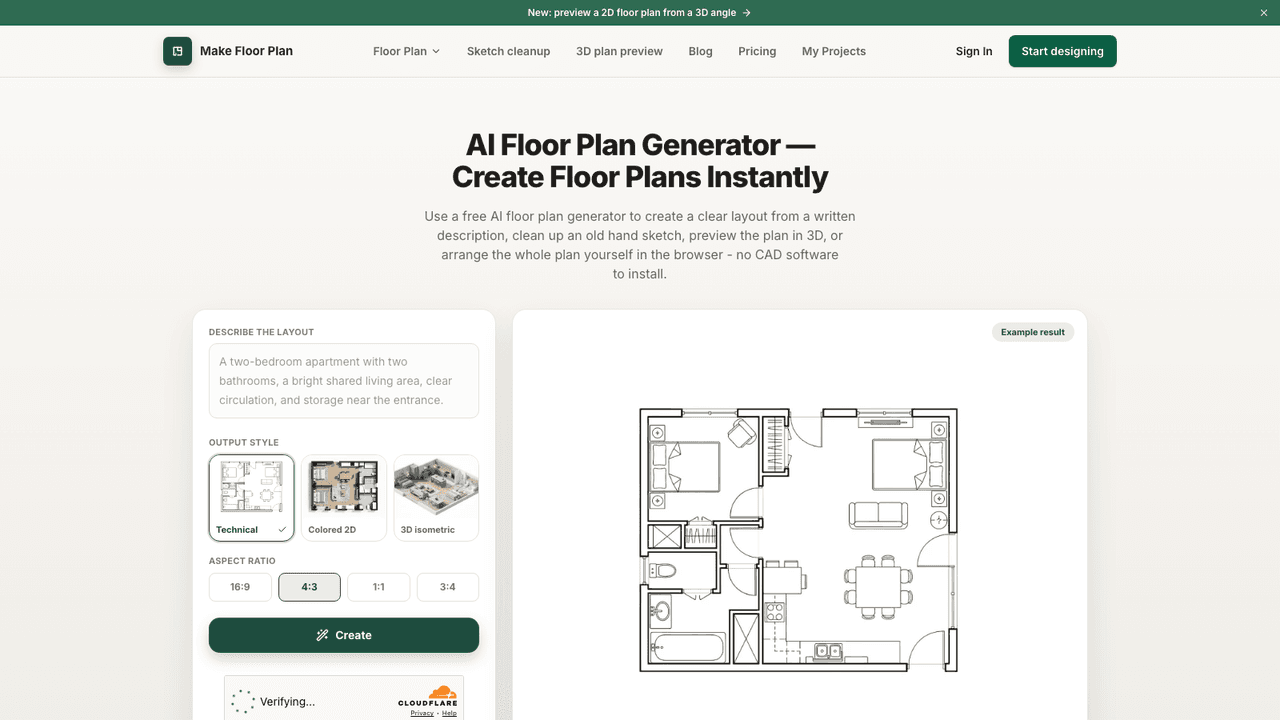
Three input routes exist and they matter, because the starting material is rarely the same twice. You can describe the layout in plain words and have a plan generated, upload an old hand drawing and have it cleaned into something presentable, or open the canvas and place walls, doors and furniture yourself. Output styles include a technical black and white drawing, a coloured 2D plan, and a 3D isometric preview for presentation.
For the text route, write the brief: room counts, rough dimensions and any constraints, then choose an output style and an aspect ratio and generate. Each generation spends one credit.
For the sketch route, upload the drawing and let the cleanup pass turn it into a clear plan rather than a photograph of paper. For full control, use the editable canvas, which lets you position walls, doors and furniture by hand and is available even on the free plan.
Plans are saved into My Projects, with the number of saved projects depending on the plan. Exports on paid tiers are HD and carry no watermark, and paid plans include commercial use rights for lawful inputs.
- •Text to floor plan - Turn room counts, dimensions and a written brief into a clear 2D concept plan without drawing anything by hand.
- •Sketch cleanup - Upload a rough hand drawing and get back a clean plan, which is the fastest route when a layout already exists on paper.
- •3D isometric preview - View a plan as an isometric render, which is the version that communicates a layout to someone who does not read technical drawings.
- •Editable browser canvas - Place and adjust walls, doors and furniture manually, available on the free plan, so a generated result is a starting point rather than a fixed output.
- •Multiple output styles - Technical, coloured 2D and 3D isometric, plus aspect ratio control for how the plan will be presented.
- •Project storage that scales with the plan - Five saved projects on Free, thirty on Pro and one hundred on Studio.
Best suited to homeowners and renovators testing layouts before committing, estate and real estate teams preparing listing visuals quickly, and interior designers producing early options for a client conversation. Small builders and letting agents who need a presentable plan rather than a drafted one will get the most out of the sketch cleanup route.
Architects and drafters producing permit or construction drawings should not expect this to replace CAD. It is a concept and presentation tool, the free tier watermarks exports, and dimensional accuracy is not the promise being made.
Tags
Pricing
$0 - $49.99/mo
- Free$0/mo
- Pro$14.99/mo
- Studio$49.99/mo
From the vendor pricing page, 2026-09-13