AI Floor Plan
Type a prompt or upload a sketch, and get professional floor plans instantly
About AI Floor Plan
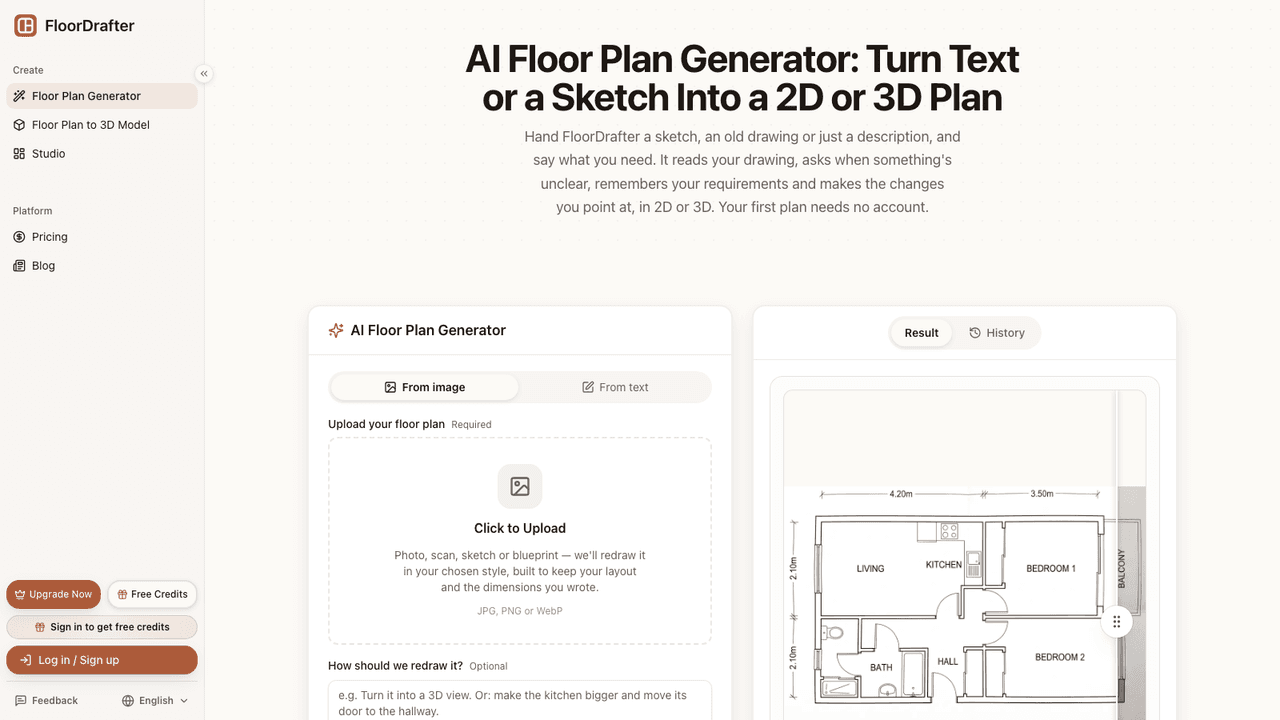
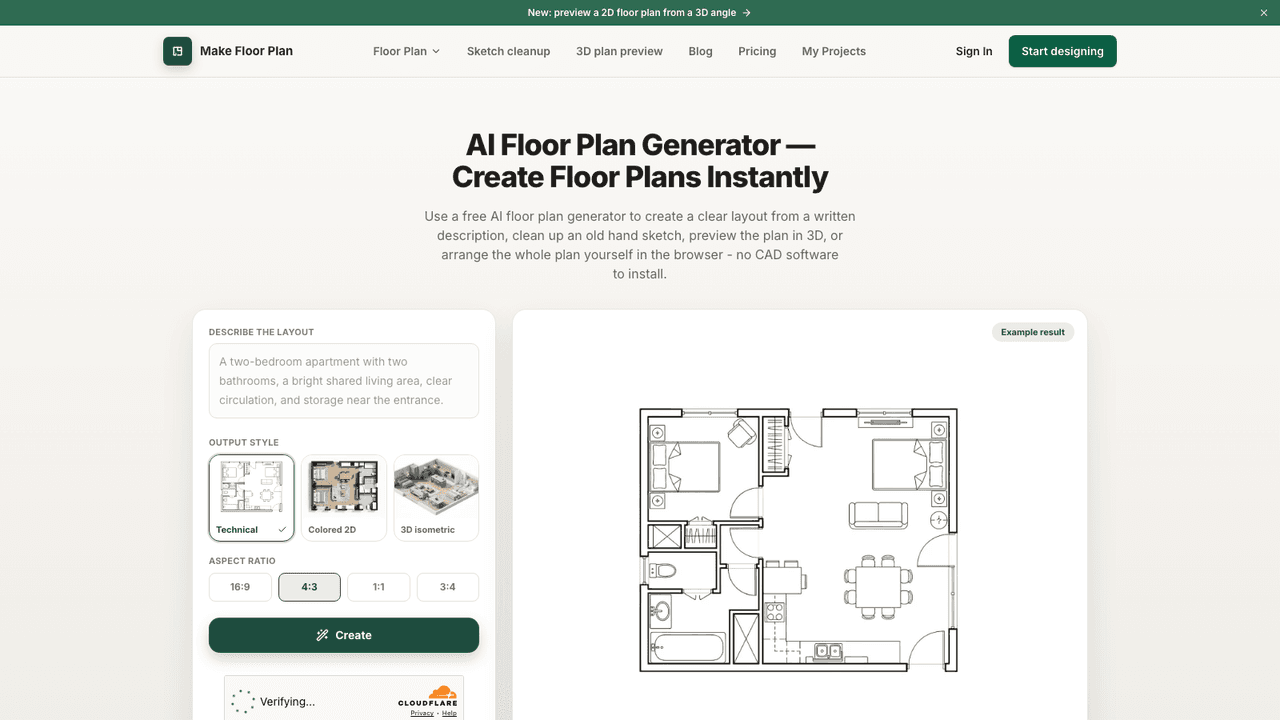
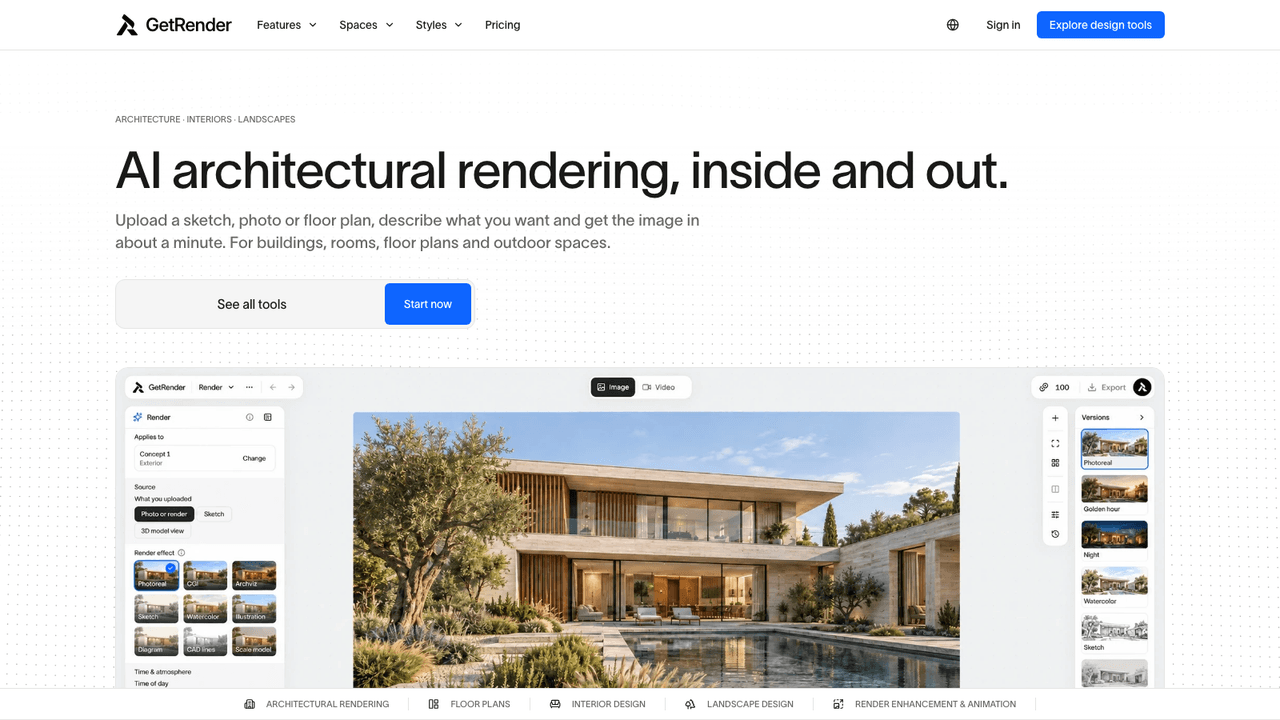
AI Floor Plan is a web app that generates floor plan images from a written description or an uploaded sketch. You describe the space, such as a three-bedroom apartment with an open kitchen, pick a drafting standard (ISO 128, AIA/NCS or GB/T 50104), a scale and a rendering style, and it returns a finished plan in seconds. A separate editor revises an existing plan from a text instruction, and the same credits cover related tools for rooms, walls, floors and furniture. It is aimed at architects, interior designers, real estate agents and homeowners who want quick layout concepts without CAD.
Open the Floor Plan Generator workbench, choose the Basic (fast) or Pro (quality) model, and type a prompt of up to 1,500 characters or add an image. Set drawing options such as colour style, drafting standard, scale and annotation language, then click Generate. Each generation uses credits, and results land in your project history to preview, compare and download. To change a plan you already have, upload it as a PNG or JPEG to the Floor Plan Editor and describe the edit.
- •Text to Floor Plan - Turns a plain-language description of rooms, functions and area into a floor plan drawn to standards such as ISO 128, AIA/NCS or GB/T 50104.
- •Floor Plan Editor - Takes an uploaded PNG or JPEG plan of up to 20MB and applies the changes you describe, such as a kitchen renovation, an extension or a new colour scheme.
- •Rendering styles - Outputs the same layout as monochrome CAD, a high-contrast blueprint or a coloured modern style for client presentations.
- •Project management - Keeps several projects with their generation history, so you can store alternative schemes and compare layout options.
- •Related design tools - Shares one credit balance across eight AI design tools for floor plans, rooms, homes, walls, floors and furniture replacement.
Architects and draughtsmen use it to explore several layout options quickly before detailed drafting. Interior designers and real estate agents use it to show clients or buyers how a space could be arranged. Homeowners use it to picture a renovation or a new home. Its terms describe it as an image generation service, so check dimensions before relying on a plan for construction.
Pricing
$19.99 - $99.99/mo
- Starter$19.99/mo
- Professional$49.99/mo
- Enterprise$99.99/mo
- Starter one-time pack$29.99 once
- Professional one-time pack$79.99 once
- Enterprise one-time pack$149.99 once