Image GenerationPaid

AI Floor Plan
Type a prompt or upload a sketch, and get professional floor plans instantly
AI Floor Plan vs FloorAI vs FloorDrafter
Open as its own page| What it costs | |||
| Pricing | Paid | Freemium | Paid |
| Pricing details | Monthly: Starter $19.99 (200 credits), Professional $49.99 (600 credits), Enterprise $99.99 (1,500 credits). Billed annually: $9.99, $24.99 and $49.99 a month ($119, $299 and $599 a year). One-time credit packs: $29.99, $79.99 and $149.99. | Free to start with no card - Starter $9.99/month billed $119.94 yearly (100 generations) - Plus $24.99/month (400) - Professional $49.99/month (1,000) - commercial use and watermark free on paid plans | Monthly: Pro $19 (150 credits, 4K, DXF/CAD export), Studio $39 (400 credits); yearly $12 and $24 a month ($144 and $288 a year). One-time packs: 100 credits $29, 400 credits $59. First floor plan free without an account. |
| Price range | $19.99 - $99.99/mo | $0 - $99.99/mo | Not available |
| Free option | No free option | Free tier | Free trial only |
| Plans |
|
|
|
| What it is | |||
| What it does | AI Floor Plan turns a text description or an uploaded sketch into floor plan images, with drafting standards, rendering styles and an AI editor for revisions. | Turns a photo of an old drawing, a graph paper sketch or one sentence into a clean labelled floor plan, then opens it in an editor where you can move a wall. | FloorDrafter is an AI floor plan generator that turns a sketch, an old drawing or a written description into a clean 2D, 2.5D or 3D floor plan, with DXF export. |
| Platform | Web | Not available | Web |
What it costs
- Pricing
- Paid
- Pricing details
- Monthly: Starter $19.99 (200 credits), Professional $49.99 (600 credits), Enterprise $99.99 (1,500 credits). Billed annually: $9.99, $24.99 and $49.99 a month ($119, $299 and $599 a year). One-time credit packs: $29.99, $79.99 and $149.99.
- Price range
- $19.99 - $99.99/mo
- Free option
- No free option
- Plans
- Starter$19.99/mo
- Professional$49.99/mo
- Enterprise$99.99/mo
- Starter one-time pack$29.99 once
- Professional one-time pack$79.99 once
- Enterprise one-time pack$149.99 once
What it is
- What it does
- AI Floor Plan turns a text description or an uploaded sketch into floor plan images, with drafting standards, rendering styles and an AI editor for revisions.
- Platform
- Web
What it costs
- Pricing
- Freemium
- Pricing details
- Free to start with no card - Starter $9.99/month billed $119.94 yearly (100 generations) - Plus $24.99/month (400) - Professional $49.99/month (1,000) - commercial use and watermark free on paid plans
- Price range
- $0 - $99.99/mo
- Free option
- Free tier
- Plans
- Free$0/mo
- Starter$19.99/mo
- Plus$49.99/mo
- Professional$99.99/mo
- Starter Pack$39.99 once
- Pro Pack$199.99 once
- Professional Pack$499.99 once
What it is
- What it does
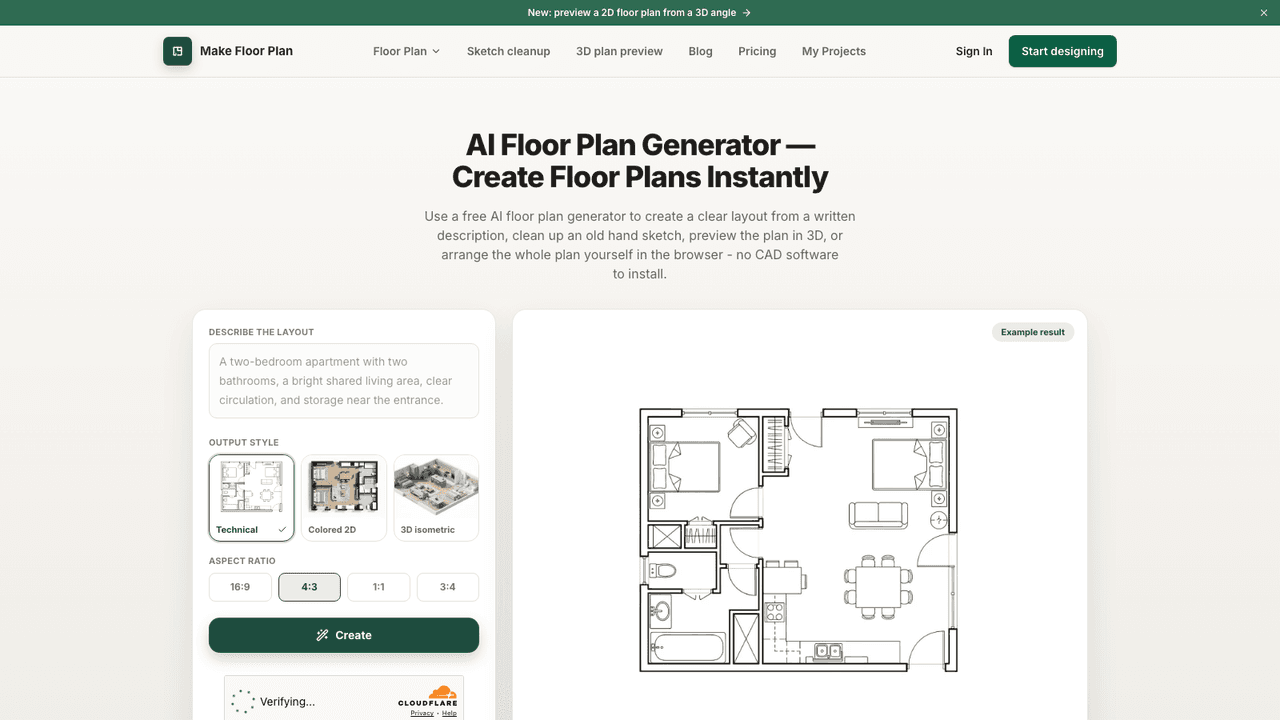
- Turns a photo of an old drawing, a graph paper sketch or one sentence into a clean labelled floor plan, then opens it in an editor where you can move a wall.
- Platform
- Not available
What it costs
- Pricing
- Paid
- Pricing details
- Monthly: Pro $19 (150 credits, 4K, DXF/CAD export), Studio $39 (400 credits); yearly $12 and $24 a month ($144 and $288 a year). One-time packs: 100 credits $29, 400 credits $59. First floor plan free without an account.
- Price range
- Not available
- Free option
- Free trial only
- Plans
- Pro$19/mo
- Studio$39/mo
- 100 Credits$29 once
- 400 Credits$59 once
What it is
- What it does
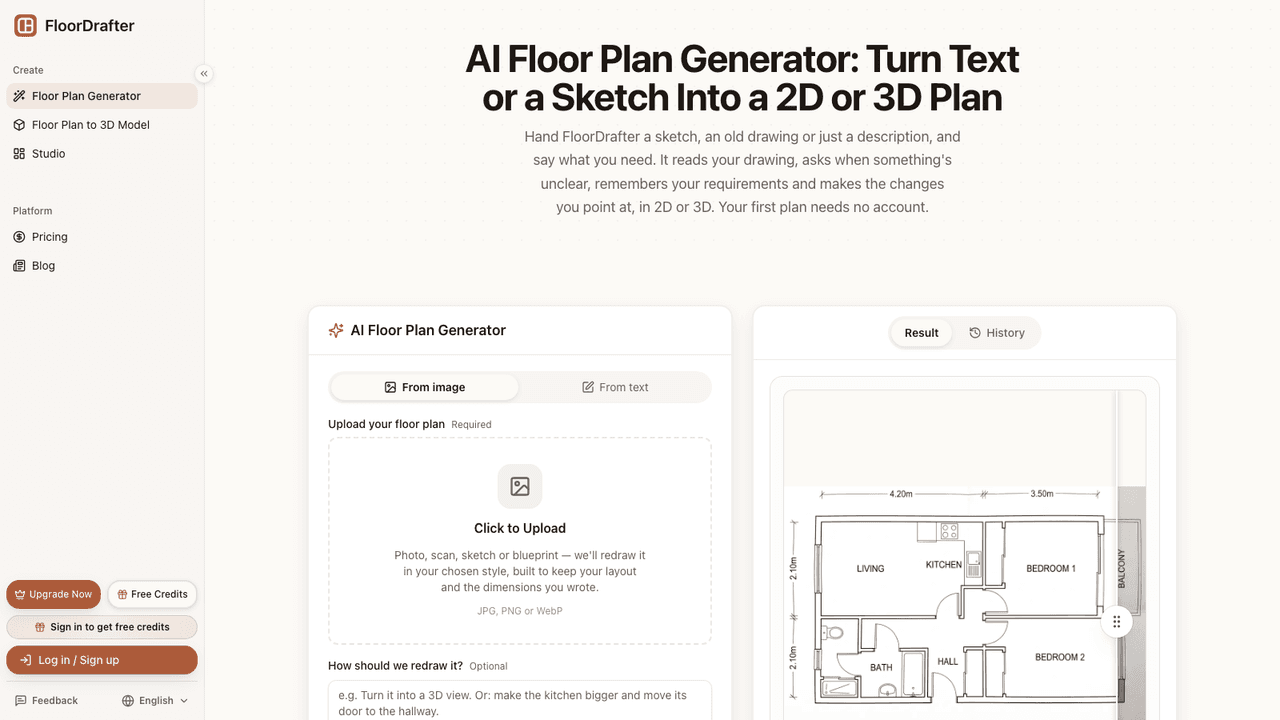
- FloorDrafter is an AI floor plan generator that turns a sketch, an old drawing or a written description into a clean 2D, 2.5D or 3D floor plan, with DXF export.
- Platform
- Web
Compare AI Floor Plan with


Want a different line-up? Build your own comparison.